Orokawa Express Range Design
2 Bed
1 Bath
1 Living
70m²
This 12.1m x 6m home from our Express Range has 2 bedrooms at opposite ends, 1 bathroom and an open-plan kitchen and living area. There is a separate laundry and a walk-in closet off the main bedroom.
A practical, affordable option for a first home, a second dwelling or a bach.
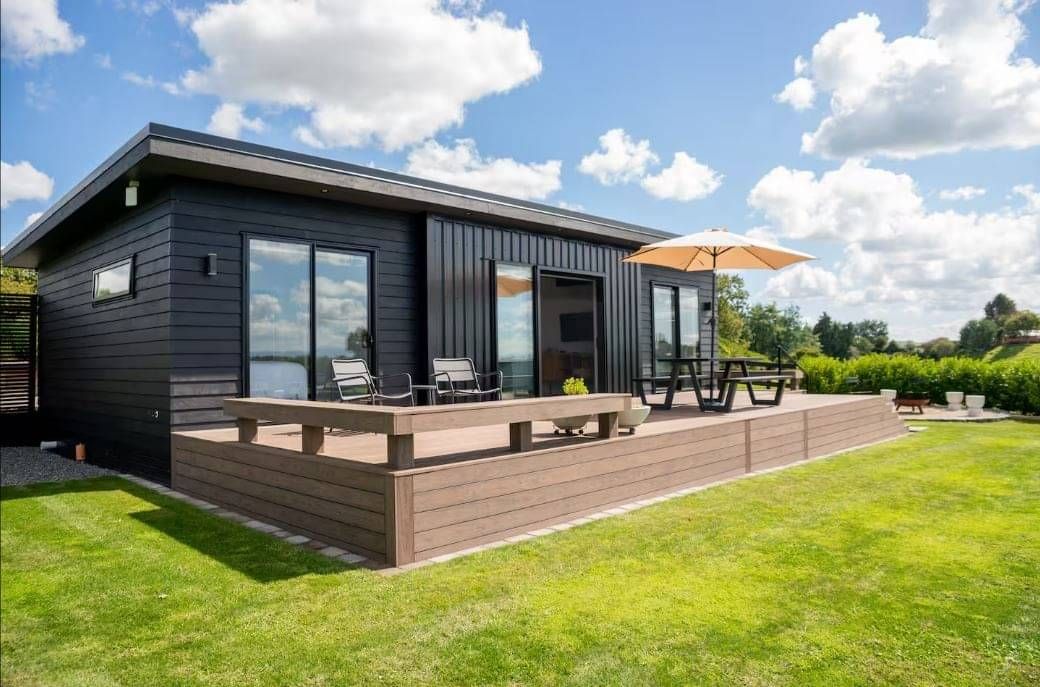
Images, plans, roof designs and portico areas are indicative only. Please consult with Leisurecom Homes for further information.
©These designs and illustrations remain the property of Leisurecom Homes and may not be used or reproduced in whole or in part without written consent.


CONTACT US
OPENING HOURS
Monday to Friday: 8.30am to 5pm
Weekends By Appointment

