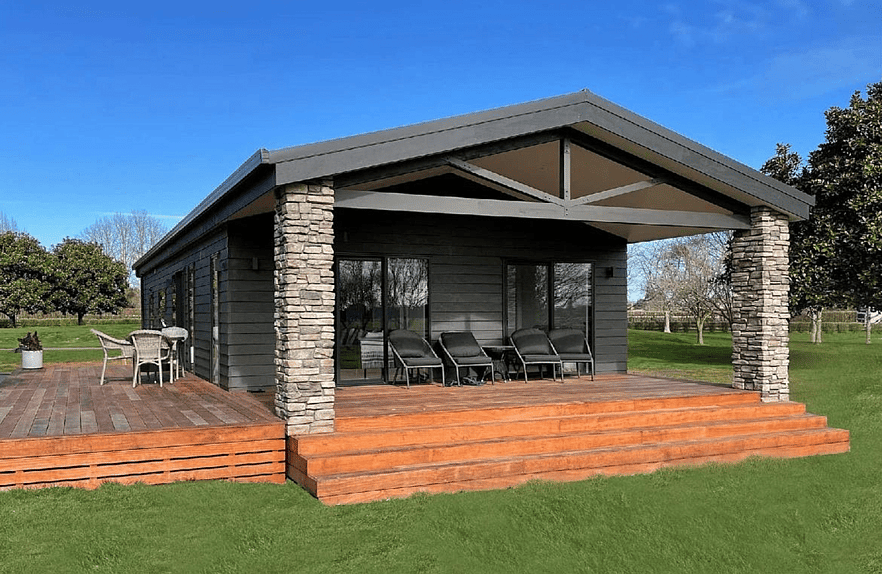
2 BEDROOMLEARN MORE
4 Bedroom Transportable Homes NZ: What a Family-Sized Factory Build Gets You
Most people searching 4 bedroom transportable homes nz aren't first-home buyers - they're growing families needing more room, multi-generational households, or lifestyle block owners who need genuine space without the build timeline of a traditional onsite house. The short answer is that a factory-built four-bed can match a site-built home on space and finish, provided you know what "standard" actually includes at this size.
Ready to compare layouts? See our full range of "4 bedroom transportable homes" and current pricing.
Who actually needs a four-bedroom transportable home
Large transportable homes at this size aren't a stretch version of a smaller plan - they're built for households that need two distinct living zones, proper separation between bedrooms, and enough kitchen and storage space to run a busy household. That covers a wide range of buyers: families outgrowing a three-bed, people bringing parents or older children into the same property, and rural or lifestyle block owners who want a permanent family home rather than a compact bach-style build.
What a standard four-bedroom layout gives you
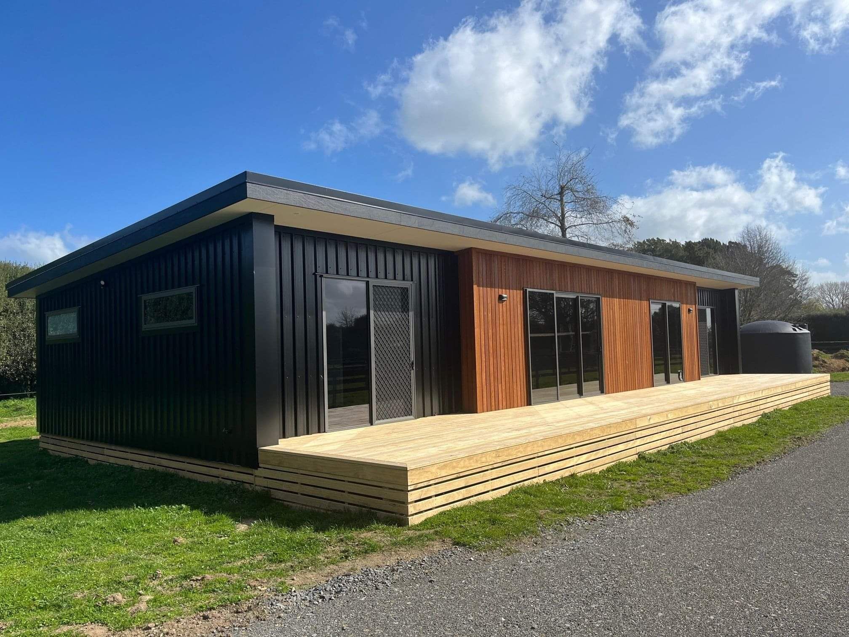
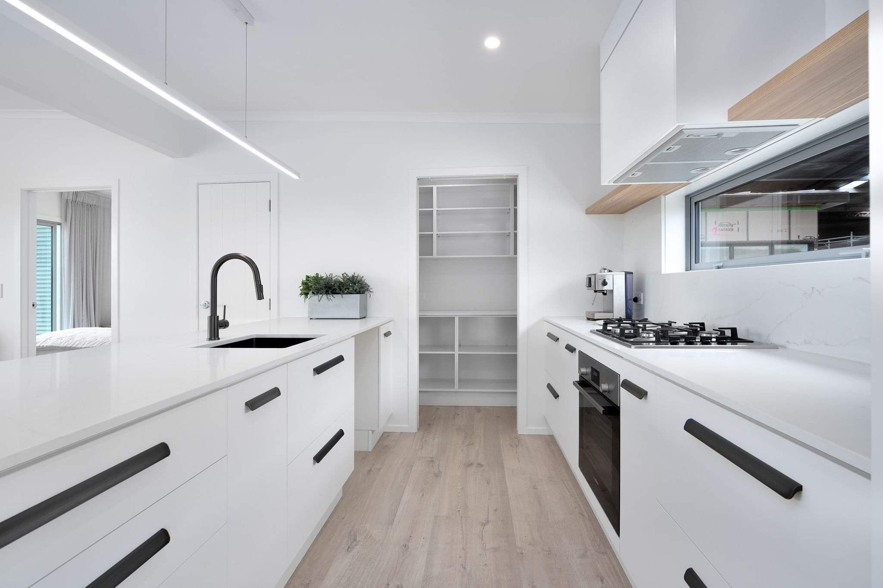
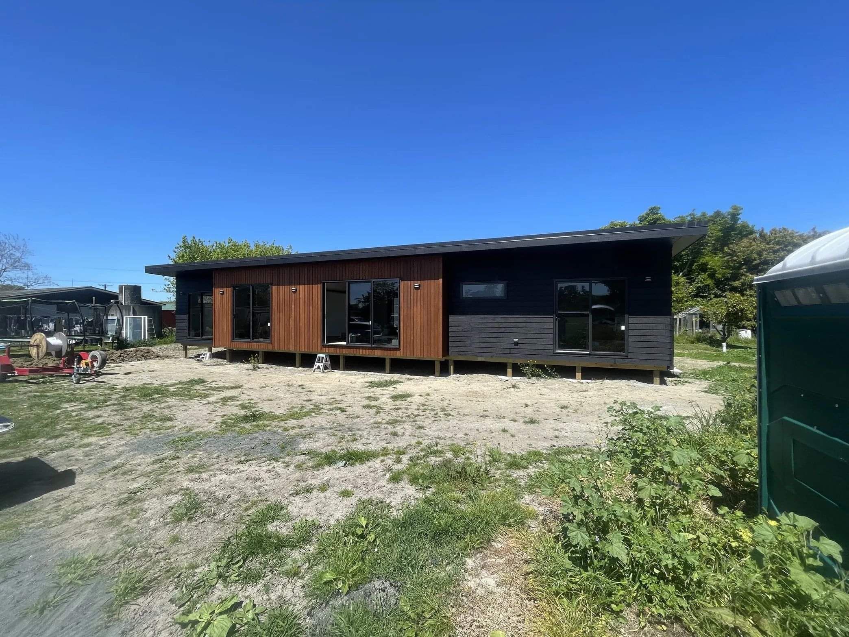
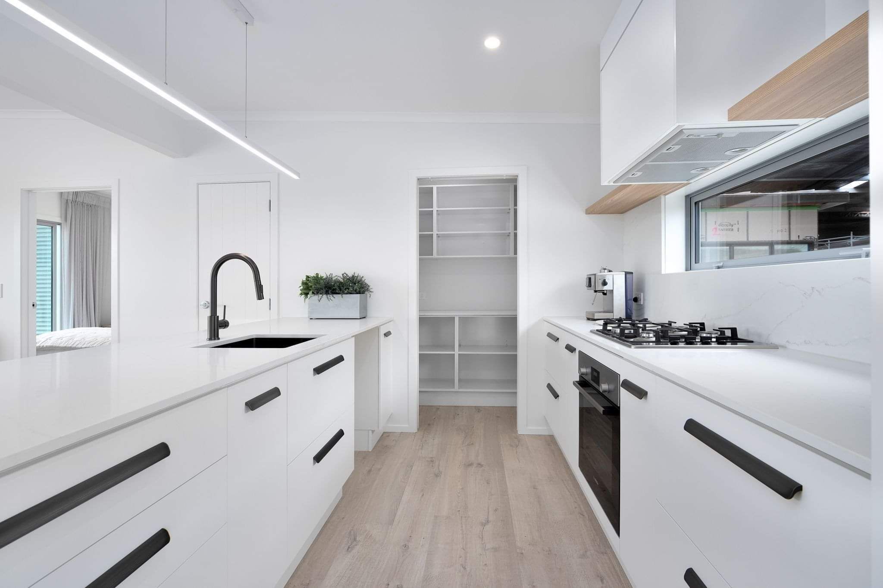
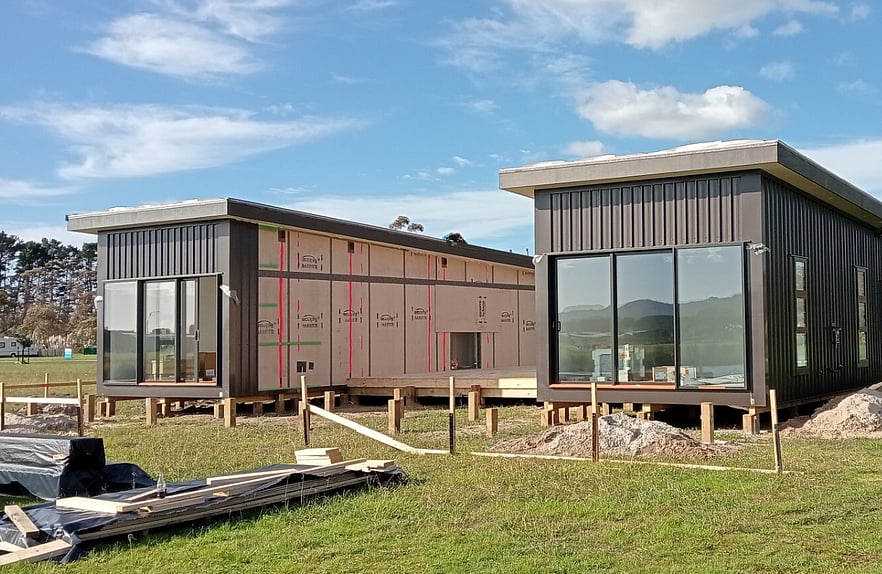
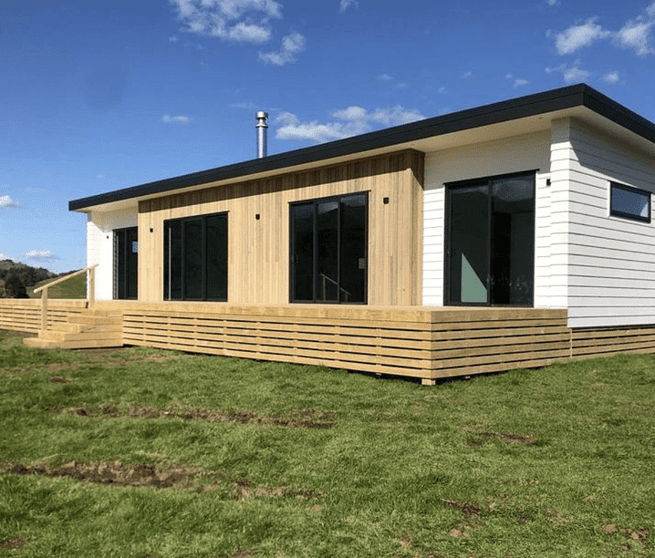
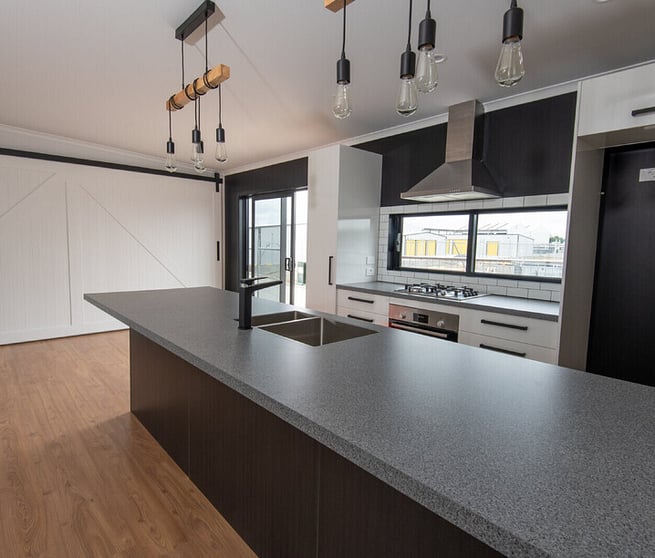
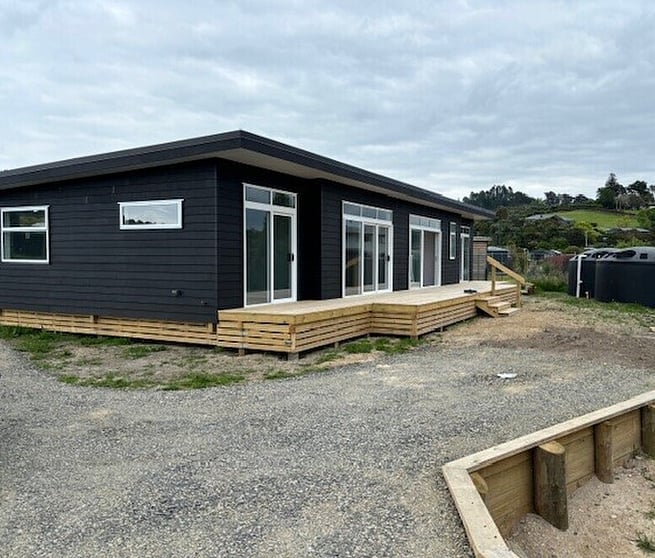
In Cambridge, we delivered a 153.80m² rural build with four bedrooms, two separate living areas, a main bedroom with ensuite, and a kitchen with a full scullery - a layout the owners said ticked every box for farm accommodation. That combination - two living areas, an ensuite master, and a proper scullery rather than a single galley kitchen - is roughly what you should expect as standard at this size, not a premium add-on. If a quote you're comparing doesn't include those as standard, it's worth asking what tier of plan you're actually looking at.
The Raglan build: making a standard plan your own
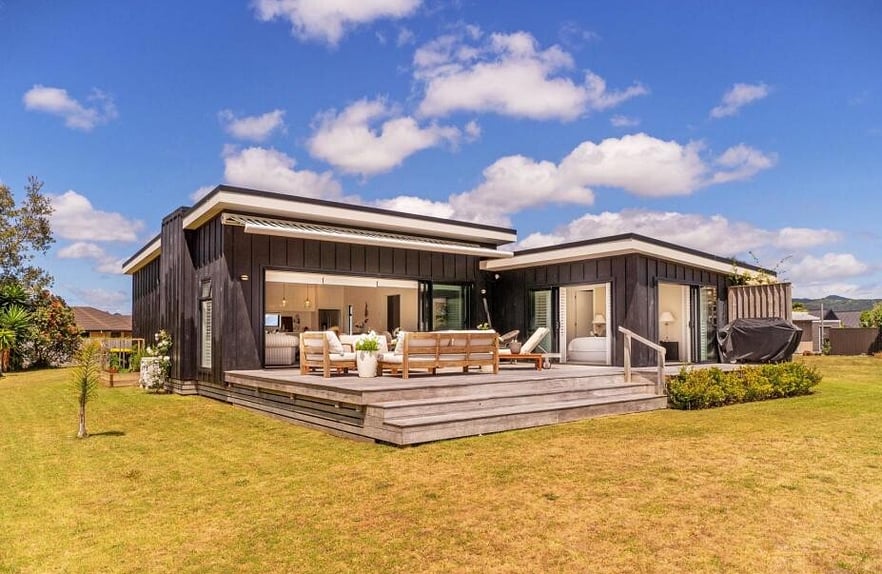
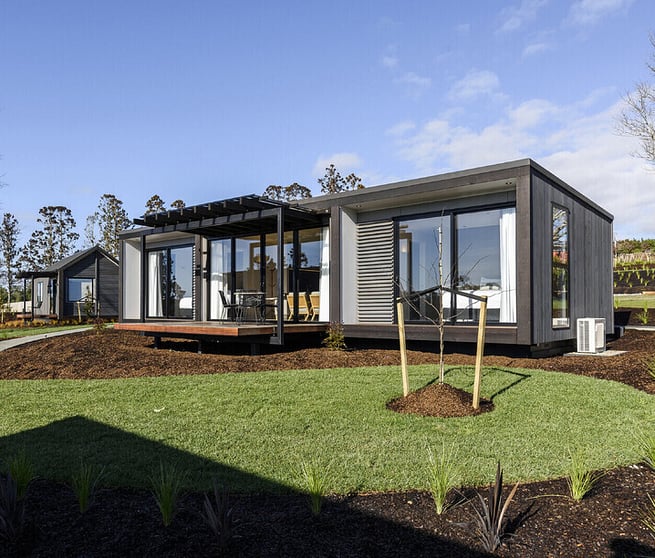
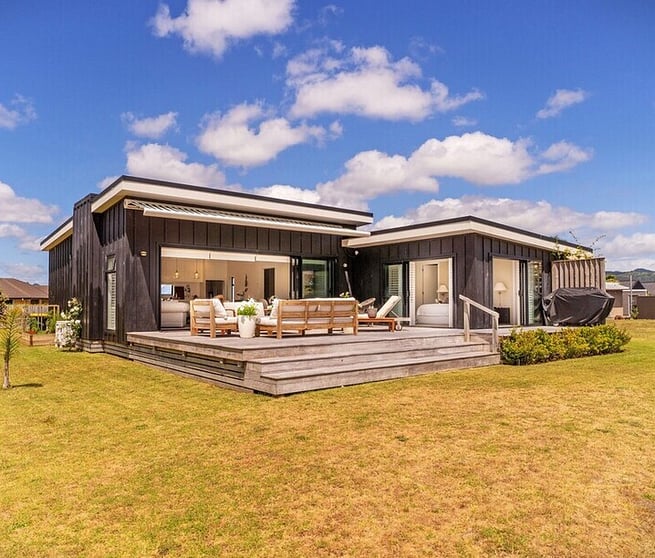
A four-bedroom home we delivered to Raglan started life as our standard Sahara 4 plan, but the client reworked it into something distinctly their own - a well-appointed kitchen and scullery positioned right alongside open-plan living, with strong indoor-outdoor flow tailored to the site.
It's a useful example of how much a "standard" 4 bedroom modular homes plan can flex before it becomes a full custom design: the bones of the plan stayed the same, but the detail and flow were shaped around how that family actually wanted to live.
Same footprint, different site: the Gisborne example
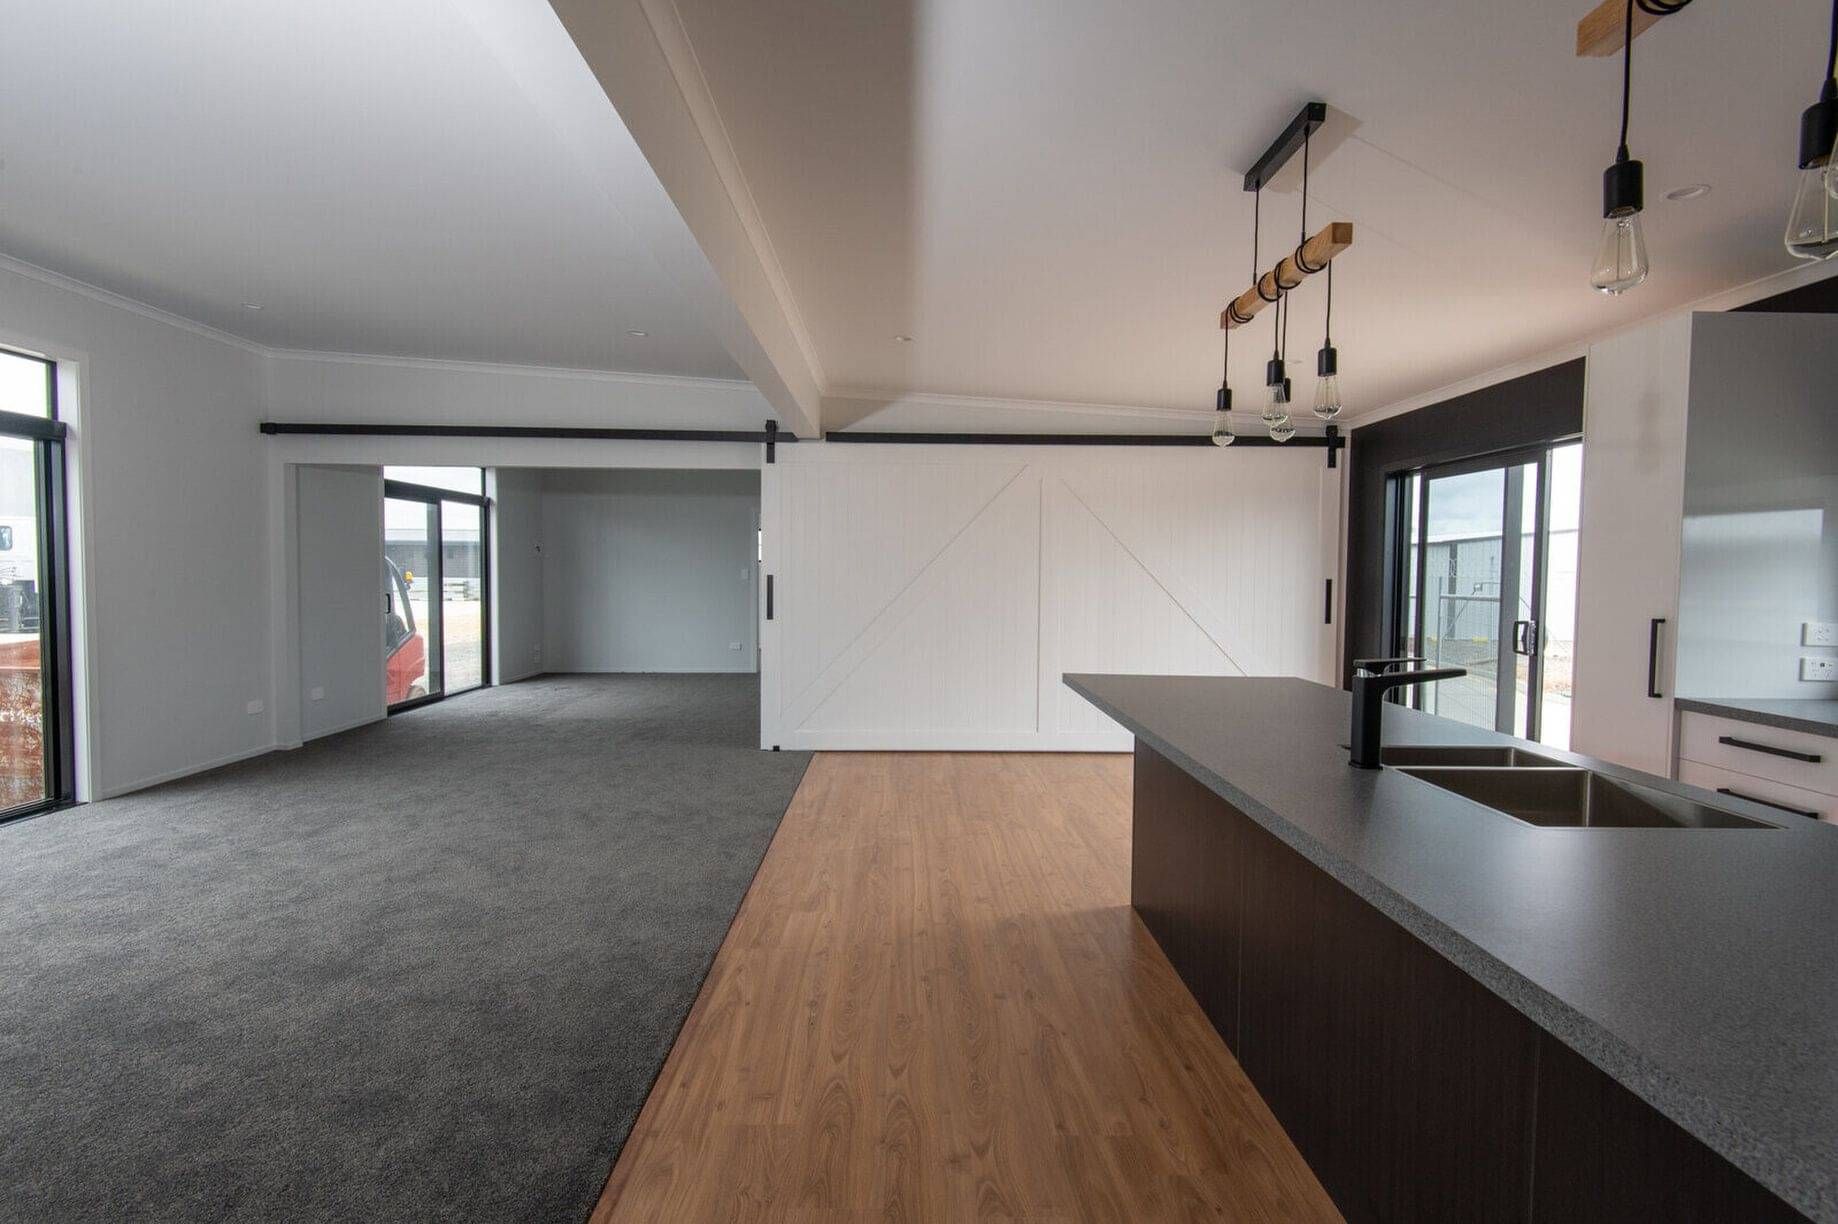
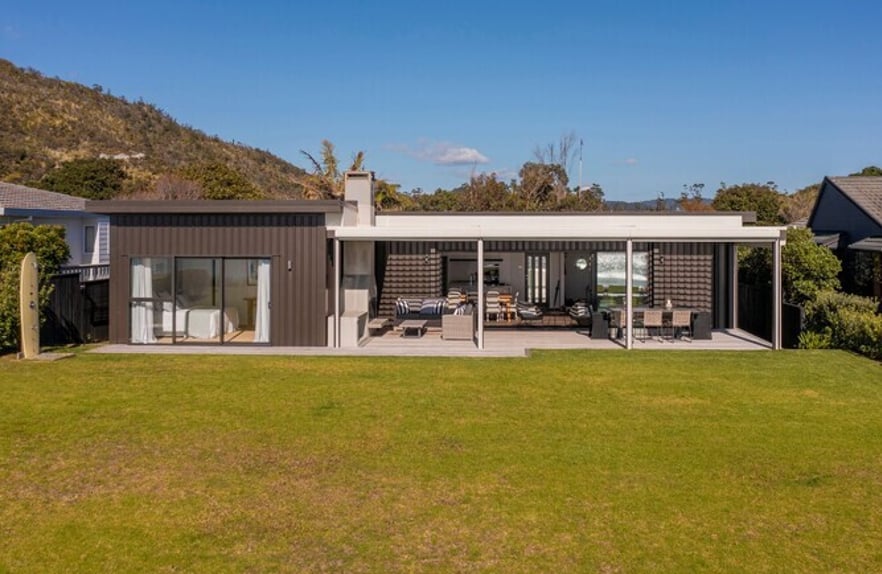
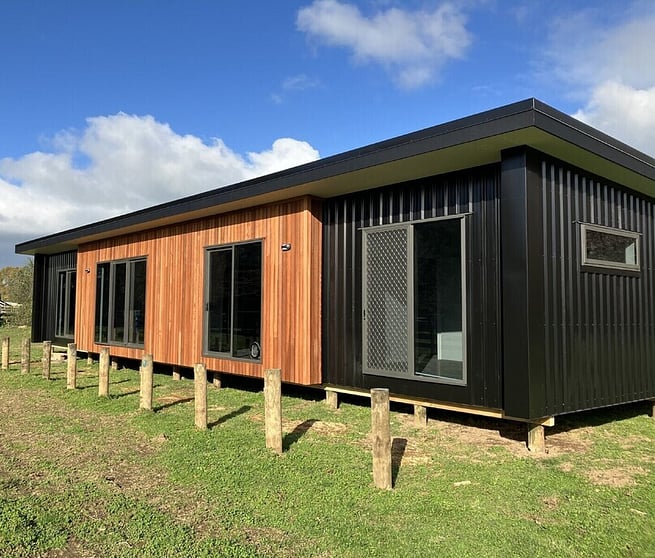
We also sited a 143m² Sahara 4 build in Gisborne - the same base plan as the Raglan home, on a different site, for a different family. It's worth knowing that a four-bedroom plan isn't locked to one region or site type; the same well-proven design has worked on a lifestyle block, a rural property, and an urban section, which is part of why it's a lower-risk starting point than a one-off custom design at this size.
What to check before booking
Confirm whether two living areas and an ensuite master are included as standard or priced as extras
Ask what scullery or additional kitchen storage comes standard at this floor size
Check the floor area against the specific plan name - "four-bedroom" alone doesn't tell you the story
Ask how much of the layout you can change (room reallocation, kitchen position) before custom pricing applies
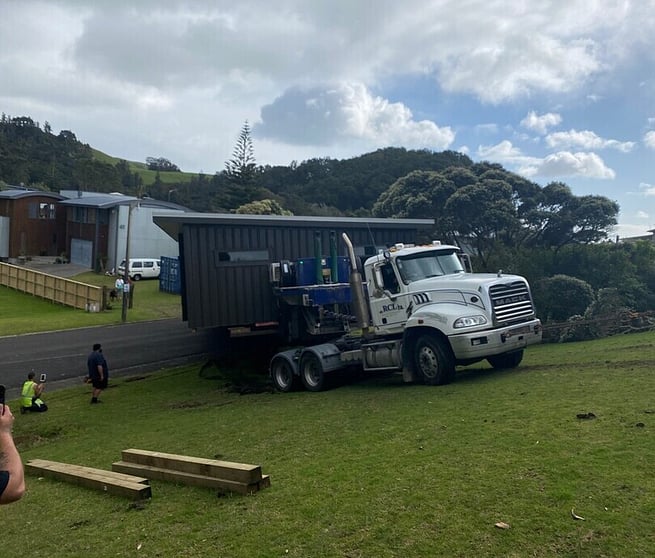
Confirm your site's access requirements for a larger four-bedroom build, especially on rural or sloping land
FAQs
How big is a 4-bedroom transportable home?
Our four-bedroom plans typically run from around 120m² up to the mid-150m² range, depending on whether you want one or two living areas and how generous the kitchen and storage space is. The Cambridge rural build we delivered was 153.80m², with two living areas and a full scullery kitchen - close to the upper end of what you'd expect as standard. A more compact four-bed, like the 143m² Sahara 4 we've sited in both Raglan and Gisborne, still comfortably fits four genuine bedrooms without feeling tight, provided the layout is planned well.
Can a 4-bedroom transportable home suit a farm or rural block?
Yes - it's one of the more common briefs we get at this size. A 153.80m² four-bedroom home we built for a rural Cambridge property included two living areas, a main bedroom with ensuite, and a kitchen with scullery, and the owners described it as ticking every box for farm accommodation. Rural and lifestyle block sites often need more thinking around access and foundation work than a standard residential section, so it's worth raising your site details with us early so we can plan for that rather than react to it later.
How much can I customise a 4-bedroom plan?
More than most buyers expect, provided the changes stay within the bones of the existing plan. On a Raglan build, the client started with our standard Sahara 4 design and reworked the kitchen, scullery, and indoor-outdoor flow to suit their site and lifestyle - all without moving into full custom-design pricing. Layout tweaks, room reallocation, and finish changes are part of our normal process at this size. If you're planning a bigger structural change - a genuinely different floor plan rather than a variation on one - that's when custom pricing comes in, so it's worth asking us directly where the line sits for what you want.
Do 4-bedroom transportable homes cost a lot more to deliver?
Floor size does affect transport and site logistics, but it's manageable and priced transparently rather than being a hidden cost. What matters more than raw size is your specific site - access width, distance from the road, and ground conditions all play a bigger role in delivery cost than bedroom count alone. We've delivered four-bedroom homes to a rural Cambridge property, a Raglan site, and a Gisborne section, so we're used to planning delivery logistics across a wide range of conditions. Share your site details with us and we'll give you an accurate delivery cost rather than a generic estimate.
Transportable Designs for Kiwi Terrain
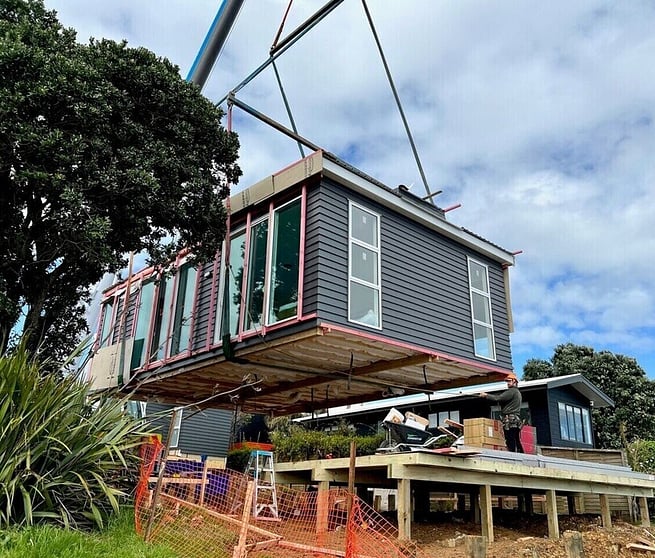
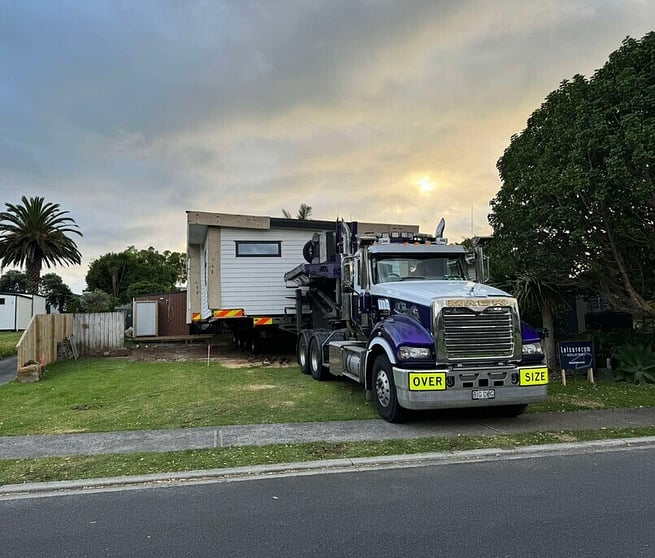
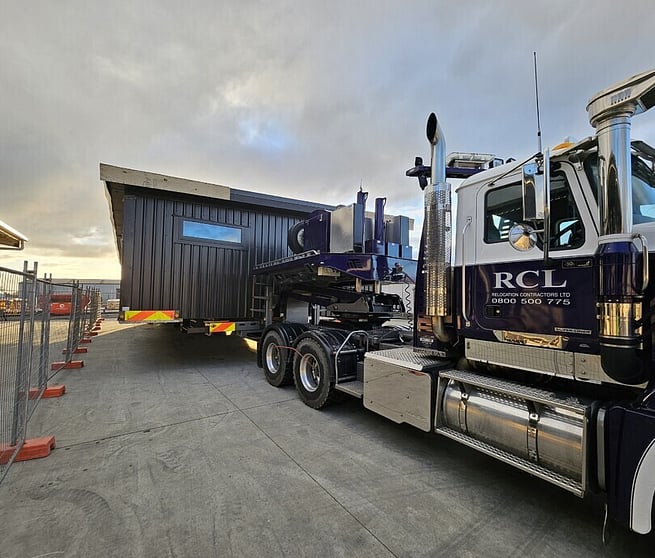
Our trucks and install crews are equipped for tricky terrain, and we’ll guide you on everything from site access to foundation prep.
Our House Plans
Find the design that ticks all the boxes
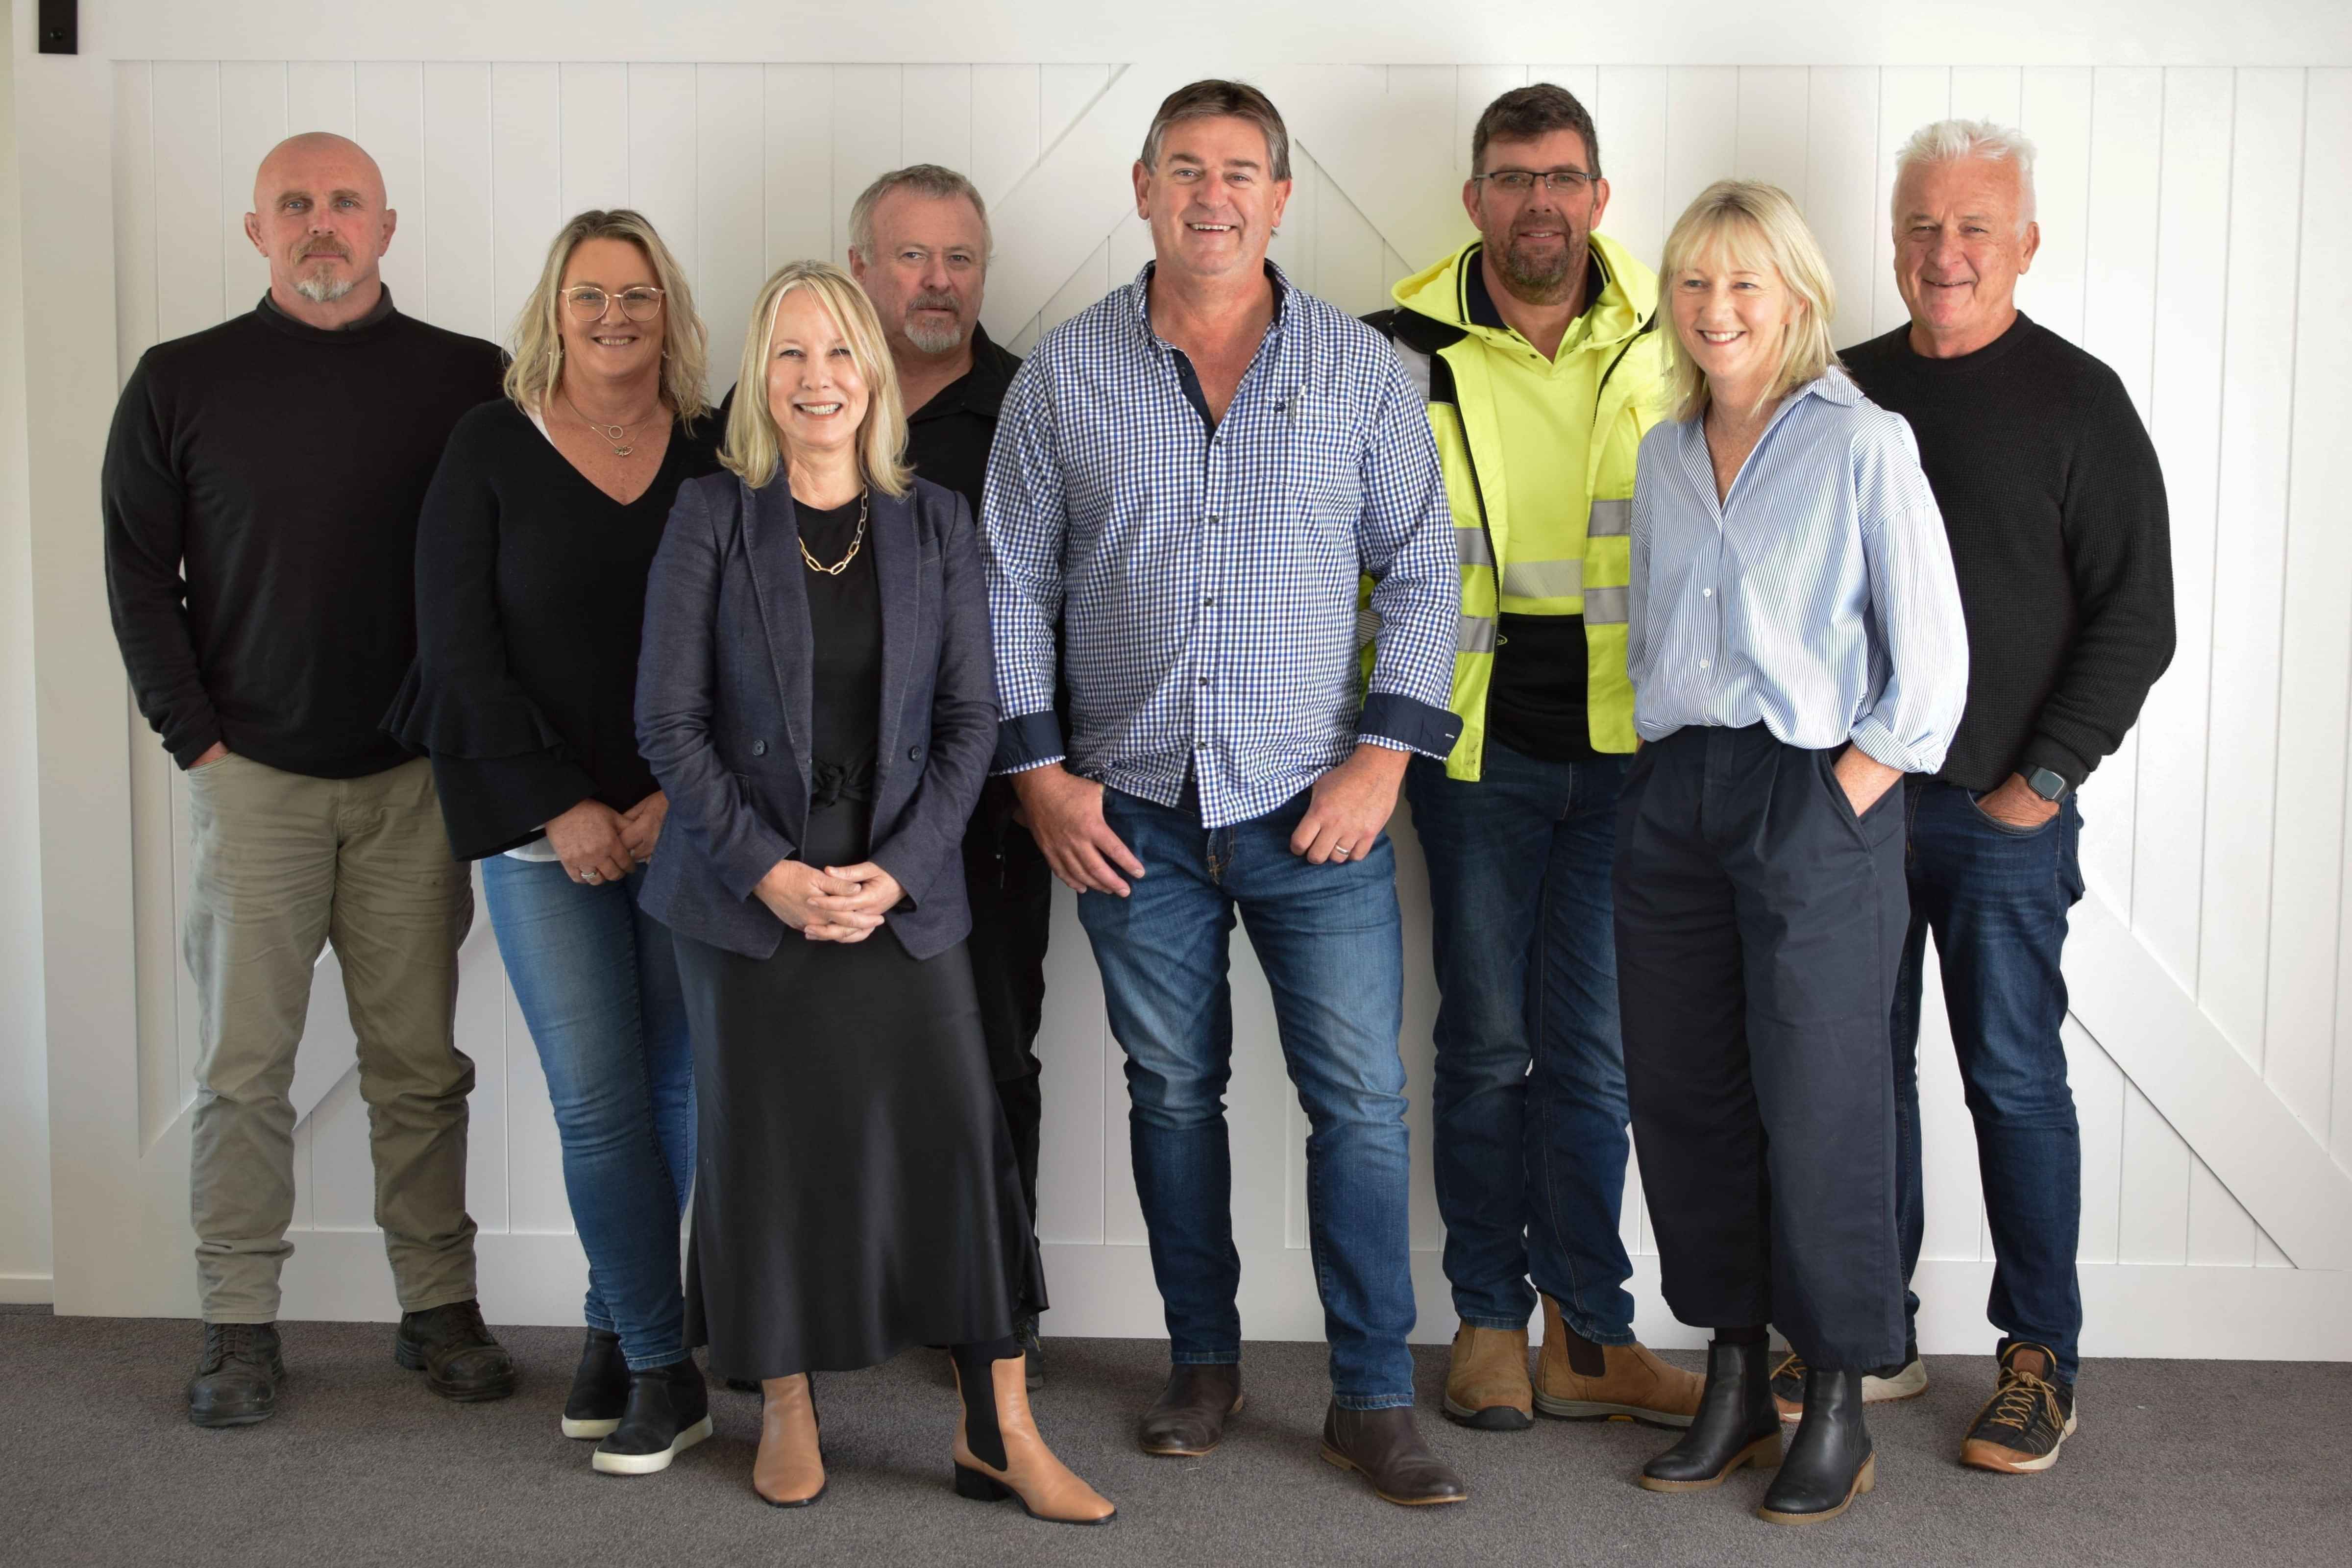
The team behind your 4-bedroom home
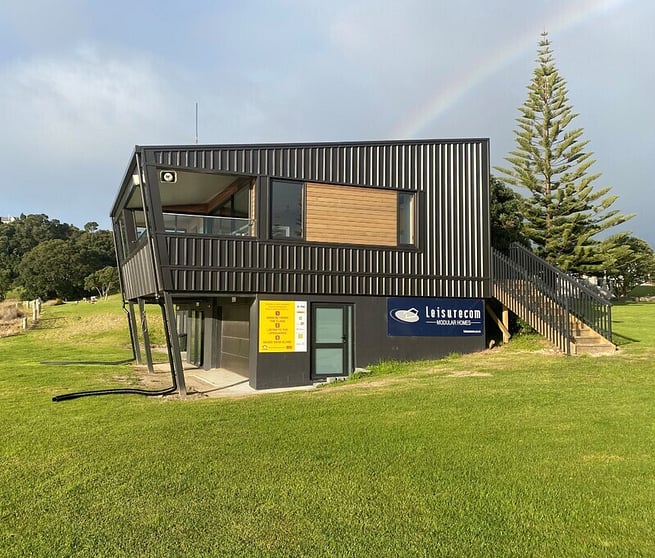
Leisurecom’s team supports clients right through the process, from selecting a suitable plan through to the final stages that help make the home practical, comfortable, and ready for handover.



CONTACT US
OPENING HOURS
Monday to Friday: 8.30am to 5pm
Weekends By Appointment

